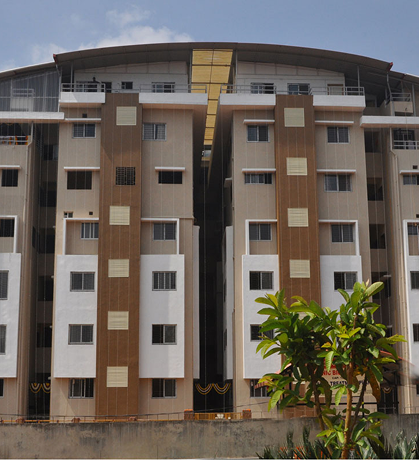
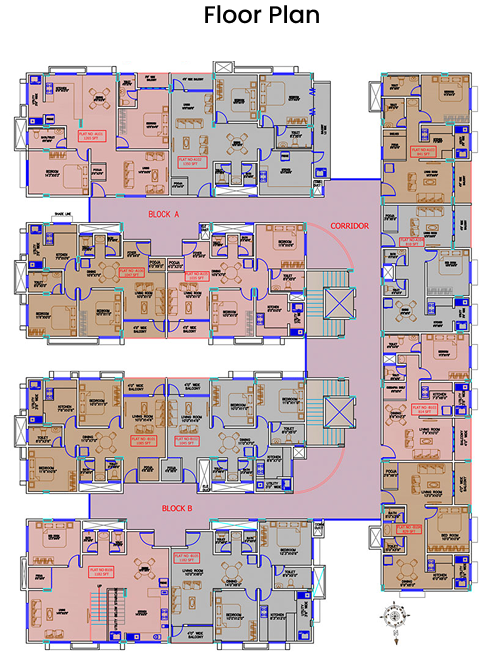
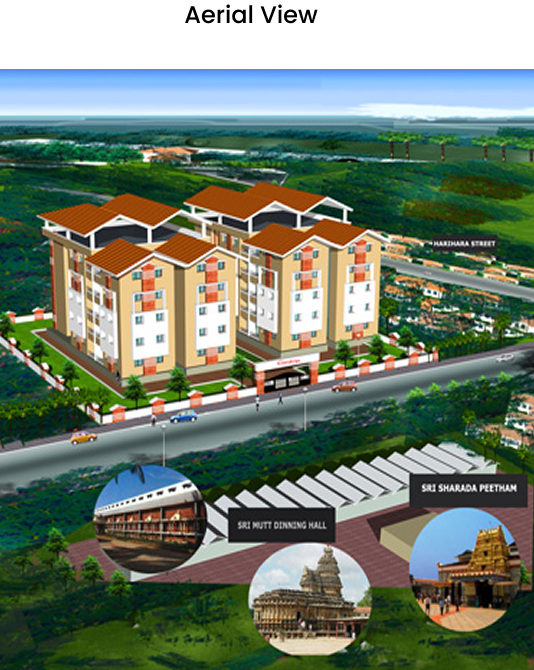
Discover the thoughtfully built Gurukrupa Apartment, designed to offer comfort, convenience, & quality living
About Gurukrupa
About Gurukrupa Apartment
Gurukrupa Apartments was initiated in the year 2012, strategically located just behind the Bhojanashala of Sree Mutt, Sringeri. The project was successfully completed in 2017 and was graciously inaugurated by Their Holinesses, marking a moment of pride and spiritual significance.
Beyond being a residential development, Gurukrupa Apartments has remained deeply connected to the values of service and devotion. The project has actively contributed to the Sharadamba Pushpa Seva Trust by providing Service Apartment facilities for devotees, supporting comfort and convenience for pilgrims visiting Sringeri.
Gurukrupa Apartments stands as a fine blend of thoughtful planning, spiritual association, and community service, reflecting a commitment that goes beyond construction.
Amenities
Experience modern living with comprehensive facilities designed for your
comfort and convenience
Spacious entrance lobby and multipurpose
hall
2 Nos - 8 passenger ultra modern Hi-speed
elevator
24 hours water supply through well
Common car parking facilities in basement
floor
Purified drinking water (RO system) facility
in the kitchen
Hot water provision in kitchen and
bathroom
A separate bathroom, toilet and washbasin
in every flat for convenience
24 hours generator backup for all common
area lighting and lift
Provision for power backup through
UPS/Generator
Reticulated cooking gas system to provide
safety
Fire fighting systems as per the NBC
Providing extra shelter in roof top to
prevailing heavy rain water
All flats with cross ventilation with natural
light
Providing free internet facility for each and
every apartment
CCTV facility for common area and intercom
facility for each flat
Specifications
Premium quality materials and finishes throughout the property
Spacious entrance lobby and multipurpose
hall
Vitrified tile flooring for entire flats and common area
Ceramic glazed tile dadoing up to 7'0" height in toilet and anti skid
flooring tiles
White sanitary wares in all toilets
Designer main door with melamine polish finish
Powder coated aluminum sliding windows with mosquito nets and full height elegant aluminum windows for all balcony openings
Toilet ventilators of coated aluminum frame and louvered pinhead glass with provision for exhaust fans
Provision for AC, computer and internet cable facility for master bed rooms
Modular switches and ISI standard cable for all internal electrical points
Telephone point in living and master bedroom
All internal walls are smooth Putty finished with acrylic emulsion paints
Exterior walls are painted with acrylic exterior paint